Kailey Dubree

BEDS3
BATHS2 full
SQUARE FEET2,310
MLS#RA20266064
STATUSActive
PROPERTY TYPEResidential - Single Family
SUBDIVISIONGas Light Park
Property Description
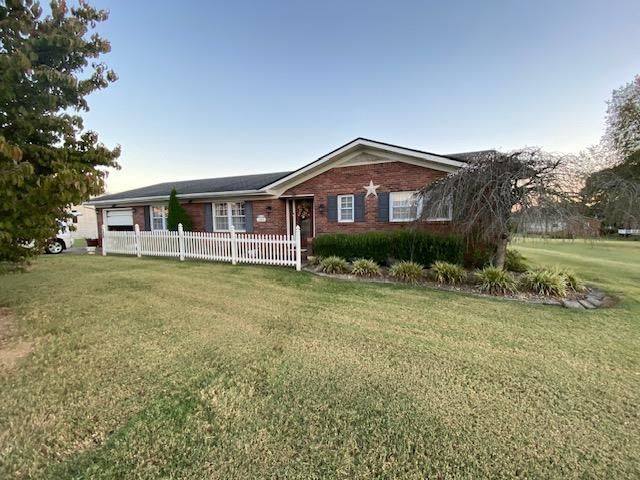
This spacious brick ranch has the open space you are looking for. 3 bedrooms, 2 baths, 2310 sq.ft. Large living room, family room open to sunroom. Attached garage, detached garage & covered deck. Located in nice quiet subdivision.
Property Features
Property Type: Residential - Single Family
Cooling: Central Electric
Garage: 1
Heating: Forced Air, Radiant
Home Style: Ranch
Lot Size: 0.50 Acres
Roof Type: Dimensional, Shingles
Stories: 1.0
Year Built: 1977
Amenities
Attic Storage
Bookshelves
Chandeliers
Out Building
Concrete Walks
Covered Deck
Deck
Exterior Lights
Landscaping
Storage Building
Sun Room
Feature Descriptions
Appliances/Equipment: None
Basement: None
Bathroom Features: Bidet, Granite Counter Tops
Exterior: Brick
Fireplace/Wood Stove Features: None
Floor Coverings: Carpet, Laminate, Tile
Foundation: Block
Garage: Garage Attached, Garage Detached, Auto Door Opener, Garage Door Opener
Kitchen Features: Built In Wall Oven, Dishwasher, Granite Counter Tops, Pantry, Refrigerator
Lake Property: None
Lot Dimensions: 0.5 Acre(s)
Parcel #: 142-03-06-024.000
Sewer: City
TV/Cable: Cable Available, Electric, Garbage-Public, Internet Cable, Natural Gas, Street Lights
Water: City
Window Treatments: Window Coverings
Room Sizes
Primary Bedroom: 12.3 x 13.5
Bedroom 2: 11.7 x 12.3
Bedroom 3: 11.7 x 12.3
Dining Room: 13.7 x 12
Family Room: 12.5 x 15.4
Kitchen: 10.5 x 15.4
Living Room: 13.7 x 15.3
Sun Room: 12.6 x 16
Local Schools
High School: Muhlenberg County
Middle School: Muhlenberg County
Elementary School: Central City
Listed By / Shown By
Listed By
Agency Name: Eaves Realty Auc-KW 1st Choice
Agency Phone: 270-338-3824
Shown By
Agent Name: Kailey Dubree
Agent Phone: (270) 590-0954
Agency Title: CRYE-LEIKE Executive Realty

Estimate Your Payment
Estimated Payment
$ 1,482.13 per month $1,409.50 Principal & Interest $0.00 Property Tax (data not provided by mls) $72.63 Homeowner's InsuranceChange Payment Information
Privacy Policy / DMCA Notice / ADA Accessibility


This site is hosted, designed and copyright
© 1994 - 2026 by
Delta Media Group, Inc. -- Patent Pending --
105 Cardinal Drive | MLS# RA20266064
This single family home located at 105 Cardinal Drive , Central City, KY 42330 is currently listed for sale with an asking price of $249,000. This property was built in 1977 and has 3 bedrooms and 2 full baths with 2310 sq. ft. Cardinal Drive is located in the Gas Light Park subdivision. Search Gas Light Park real estate on kbarthlow.realestateinbowlinggreen.com today.