Kailey Dubree

BEDS3
BATHS2 full 1 partial
SQUARE FEET1,815
MLS#RA20265719
STATUSPending (No Showings)
PROPERTY TYPEResidential - Single Family
Property Description
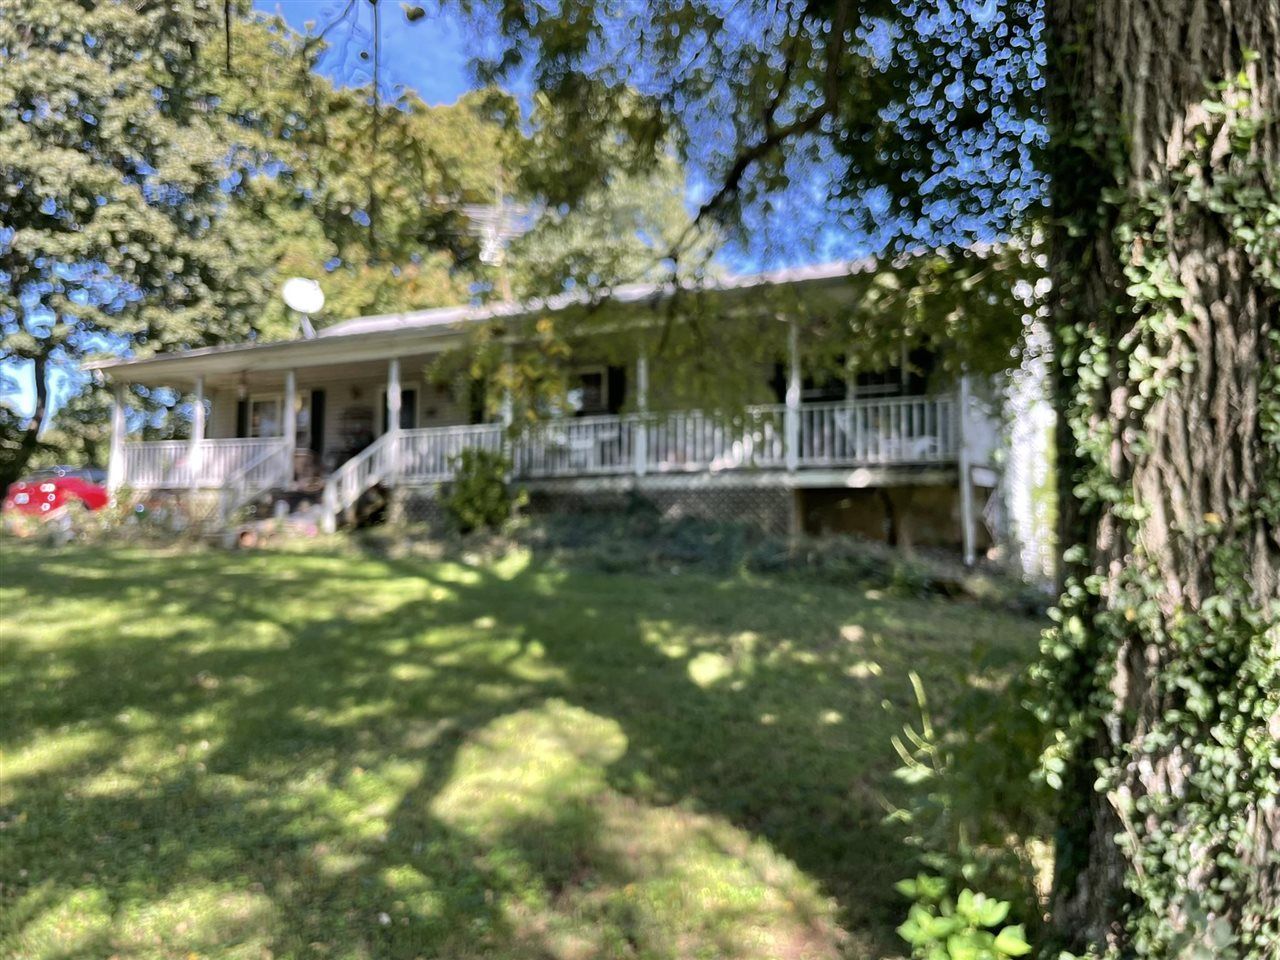
Opportunity awaits on 1.83 beautiful, private acres surrounded by picturesque Kentucky farmland! This 3-bedroom, 2-bath home offers the space and setting that you are looking forâ??including a full basement (plumbed for a bath and already has a toilet) and an inviting covered front porch and newer gazebo out back--perfect for enjoying the peaceful country surroundings. From the vast covered front porch, you walk into a voluminous living room with vaulted ceilings and open concept into a spacious kitchen. Every room has a ceiling fan and is sizable. The home is being sold AS-IS and is ready for a buyer with vision to bring it back to its full potential. Primarily in need of cosmetic updating, deferred maintenance and a thorough cleaning, the property has been priced accordinglyâ??and is well below comparable homes in the area. Whether you're looking for a home to personalize, an investment opportunity or simply more space and privacy, there's plenty of upside here. Motivated sellerâ??bring your ideas and make this country property your own! Pro photos coming soon!
Property Features
Property Type: Residential - Single Family
Basement: Yes
Cooling: Central Electric
Heating: Central
Home Style: Traditional
Lot Size: 1.83 Acres
Roof Type: Shingles
Year Built: 1995
Amenities
Ceiling Fan(s)
Split Bedroom Floor Plan
Vaulted Ceiling(s)
Walk-in Closet(s)
Covered Front Porch
Deck
Gazebo
Mature Trees
Storage Shed
Feature Descriptions
Appliances/Equipment: None
Basement: Daylight Windows, Full, Unfinished, Outside Entrance, Walk Out, Walk Up
Bathroom Features: Double Vanity, Tub/Shower Combo
Days on Site: 21
Exterior: Vinyl
Fireplace/Wood Stove Features: None
Floor Coverings: Carpet, Laminate, Vinyl
Foundation: Poured Concrete
Garage: None
Kitchen Features: Dishwasher, Range/Oven, Refrigerator
Lot Dimensions: 1.83 Acre(s)
Parcel #: 066-00-00-008.01
Sewer: Septic System
Water: City
Room Sizes
Primary Bedroom: 16 x 15
Bedroom 2: 15 x 15
Bedroom 3: 15 x 10
Dining Room: 13 x 12
Kitchen: 13 x 13
Living Room: 17 x 19
Local Schools
High School: North Hardin
Middle School: James T Alton
Elementary School: Rineyville
Listed By / Shown By
Listed By
Agency Name: EXIT Prime Realty
Agency Phone: 615-672-6729
Shown By
Agent Name: Kailey Dubree
Agent Phone: (270) 590-0954
Agency Title: CRYE-LEIKE Executive Realty

Estimate Your Payment
Estimated Payment
$ 1,279.15 per month $1,216.48 Principal & Interest $0.00 Property Tax (data not provided by mls) $62.68 Homeowner's InsuranceChange Payment Information
Privacy Policy / DMCA Notice / ADA Accessibility


This site is hosted, designed and copyright
© 1994 - 2026 by
Delta Media Group, Inc. -- Patent Pending --
1989 Harris School Road | MLS# RA20265719
This single family home located at 1989 Harris School Road, Rineyville, KY 40162 is currently listed for sale with an asking price of $214,900. This property was built in 1995 and has 3 bedrooms and 2 full and 1 partial baths with 1815 sq. ft. Search Rineyville real estate on kbarthlow.realestateinbowlinggreen.com today.