Kailey Dubree

BEDS2
BATHS2 full 1 partial
SQUARE FEET1,767
MLS#RA20265092
STATUSActive
PROPERTY TYPEResidential - Single Family
SUBDIVISIONN/A
Property Description
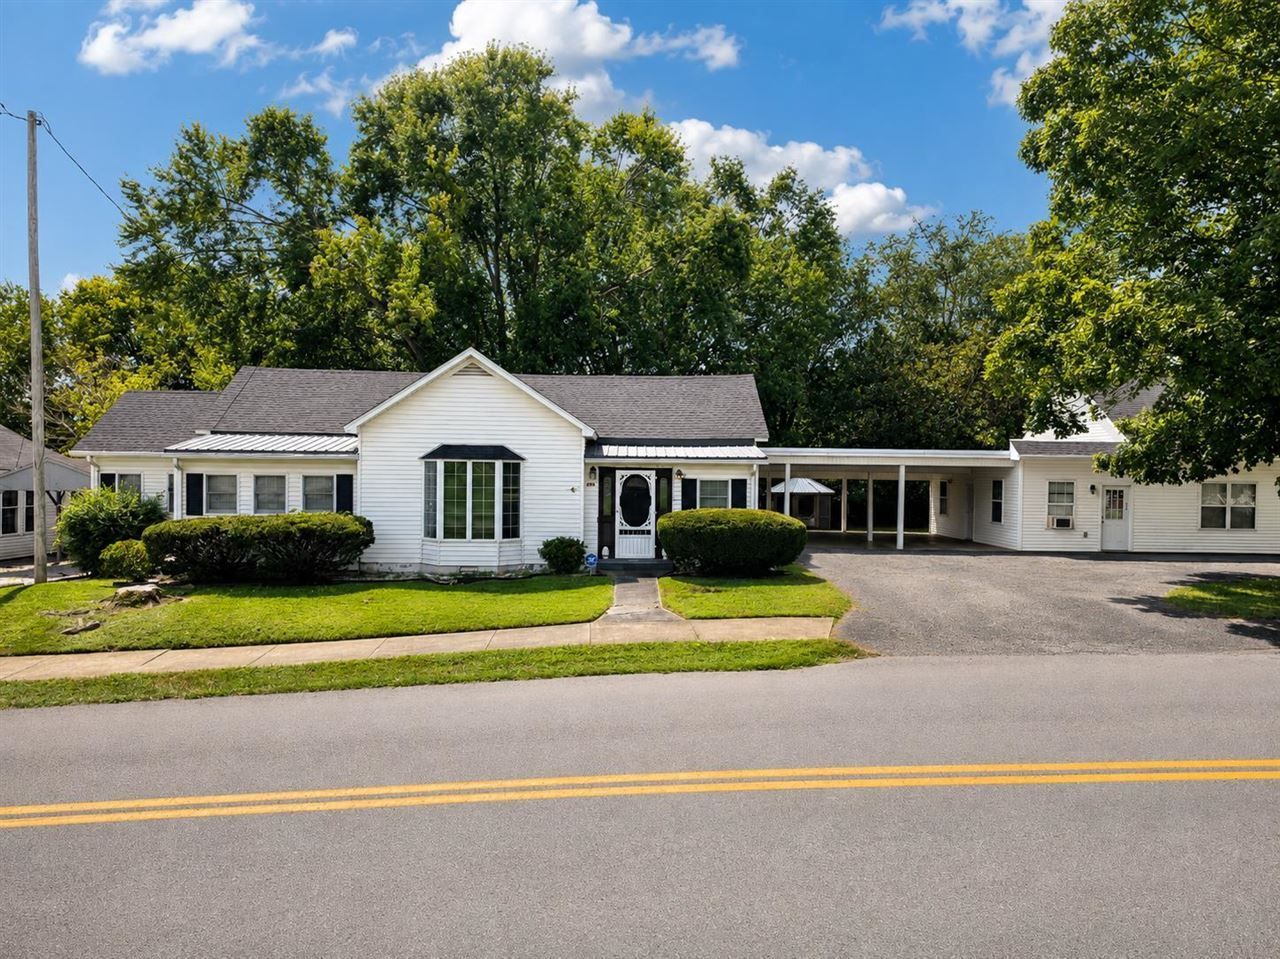
Welcome to 408 S Main Street in Edmonton, Kentucky, a unique real estate opportunity combining comfortable town living with built-in income potential. This property features a spacious main home equipped with two bedrooms and two and a half bathrooms, providing a functional layout perfect for everyday living or entertaining guests. The main residence is complemented by a convenient two-car carport that offers excellent protection from the elements. What sets this property apart is the attached independent rental unit, complete with its own bedroom and bathroom. This additional space serves as an ideal mother-in-law suite, a private guest house, or a turnkey rental unit to help offset your mortgage payment. Situated right on South Main Street, you will enjoy easy access to local Edmonton amenities while maximizing the financial versatility of a multi-unit layout.
Property Features
Property Type: Residential - Single Family
Cooling: Central Air
Garage: 2
Heating: Forced Air
Home Style: Ranch
Lot Size: 0.43 Acres
Roof Type: Shingles
Stories: 1.0
Year Built: 1960
Amenities
Bookshelves
Walk-in Closet(s)
Out Building
Court Yard
Covered Deck
Garden Area
Gazebo
Landscaping
Mature Trees
Trees
Feature Descriptions
Appliances/Equipment: None
Basement: None
Bathroom Features: Double Vanity, Tub
Days on Site: 1
Exterior: Frame, Vinyl
Fireplace/Wood Stove Features: None
Floor Coverings: Carpet, Vinyl
Foundation: Block
Garage: Carport Attached, Side Entry
Kitchen Features: Range Electric, Refrigerator
Lake Property: None
Lot Dimensions: 0.43 Acre(s)
Parcel #: 104-00-05-013.00
Sewer: City
TV/Cable: Electric, Natural Gas
Water: City
Window Treatments: Partial
Room Sizes
Primary Bedroom: 13 x 15
Primary Bathroom: 9 x 13
Bedroom 2: 13 x 15
Dining Room: 11.10 x 15
Kitchen: 12.10 x 12.10
Living Room: 15 x 15
Local Schools
High School: Metcalfe County
Middle School: Metcalfe County
Elementary School: Metcalfe County
Listed By / Shown By
Listed By
Agency Name: RE/MAX Highland Realty
Agency Phone: 270-678-1020
Shown By
Agent Name: Kailey Dubree
Agent Phone: (270) 590-0954
Agency Title: CRYE-LEIKE Executive Realty

Estimate Your Payment
Estimated Payment
$ 1,189.87 per month $1,131.57 Principal & Interest $0.00 Property Tax (data not provided by mls) $58.30 Homeowner's InsuranceChange Payment Information
Privacy Policy / DMCA Notice / ADA Accessibility


This site is hosted, designed and copyright
© 1994 - 2026 by
Delta Media Group, Inc. -- Patent Pending --
408 S Main Street | MLS# RA20265092
This single family home located at 408 S Main Street , Edmonton, KY 42129 is currently listed for sale with an asking price of $199,900. This property was built in 1960 and has 2 bedrooms and 2 full and 1 partial baths with 1767 sq. ft. S Main Street is located in the N/A subdivision. Search N/A real estate on kbarthlow.realestateinbowlinggreen.com today.