Kailey Dubree

BEDS3
BATHS2 full
SQUARE FEET1,185
MLS#RA20265072
STATUSActive
PROPERTY TYPEResidential - Mobile Home
SUBDIVISIONN/A
Property Description
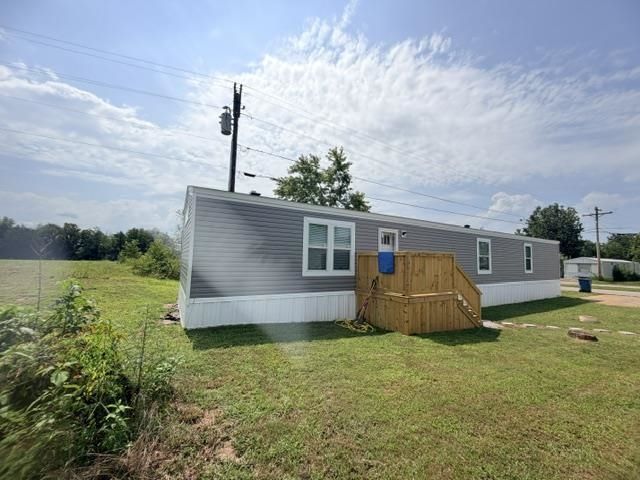
Brand-new 2026 Cavco Lafayette Fleetwood Elite Pioneer, model 16763K! This approximately 1,185-square-foot manufactured home offers 3 split bedrooms, 2 full baths and an inviting open floor plan. The beautiful kitchen features a spacious island, abundant cabinetry and plenty of storage. The primary suite includes double sinks and a walk-in shower. Low-maintenance vinyl flooring extends throughout the home. The home may remain at its current location
Property Features
Property Type: Residential - Mobile Home
Cooling: Central Electric
Heating: Central
Home Style: Mobile Home-Single Wide
Roof Type: Dimensional, Shingles
Year Built: 2026
Amenities
Bookshelves
Ceiling Fan(s)
Closet Light(s)
Split Bedroom Floor Plan
Walk-in Closet(s)
Deck
Garden Area
Feature Descriptions
Appliances/Equipment: Smoke Detector(s)
Basement: None
Bathroom Features: Double Vanity, Separate Shower, Walk in Closet(s)
Days on Site: 4
Exterior: Vinyl
Fireplace/Wood Stove Features: None
Floor Coverings: Laminate
Foundation: Other-See Remarks
Garage: None
Kitchen Features: Dishwasher, Eat-In, Kitchen Bar, Microwave, Pantry, Range/Oven, Range Electric, Self-Cleaning Oven, Smooth Top Range
Lake Property: None
Parcel #: 062A-13-MH054
Sewer: Septic
Water: County
Window Treatments: Partial
Room Sizes
Primary Bedroom: 14.5 x 11.10
Primary Bathroom: 14.5 x 6.6
Bedroom 2: 11.1 x 7.8
Bedroom 3: 11.2 x 8.7
Kitchen: 14.6 x 11.3
Living Room: 15.8 x 14.5
Other Room 1: 6.6 x 4.2
Other Room 2: 11.1 x 7.8
Other Room 3: 7.8 x 5.9
Local Schools
High School: Warren East
Middle School: Warren East
Elementary School: Bristow
Listed By / Shown By
Listed By
Agency Name: Keller Williams First Choice R
Agency Phone: 270-782-1811
Shown By
Agent Name: Kailey Dubree
Agent Phone: (270) 590-0954
Agency Title: CRYE-LEIKE Executive Realty

Estimate Your Payment
Estimated Payment
$ 892.85 per month $849.10 Principal & Interest $0.00 Property Tax (data not provided by mls) $43.75 Homeowner's InsuranceChange Payment Information
Privacy Policy / DMCA Notice / ADA Accessibility


This site is hosted, designed and copyright
© 1994 - 2026 by
Delta Media Group, Inc. -- Patent Pending --
5690 Lot 54 Louisville Road | MLS# RA20265072
This single family home located at 5690 Lot 54 Louisville Road , Bowling Green, KY 42101 is currently listed for sale with an asking price of $149,999. This property was built in 2026 and has 3 bedrooms and 2 full baths with 1185 sq. ft. Lot 54 Louisville Road is located in the N/A subdivision. Search N/A real estate on kbarthlow.realestateinbowlinggreen.com today.