Kailey Dubree

BEDS3
BATHS2 full
SQUARE FEET1,820
MLS#RA20265129
STATUSActive
PROPERTY TYPEResidential - Single Family
SUBDIVISIONBreckenridge Estates
Property Description
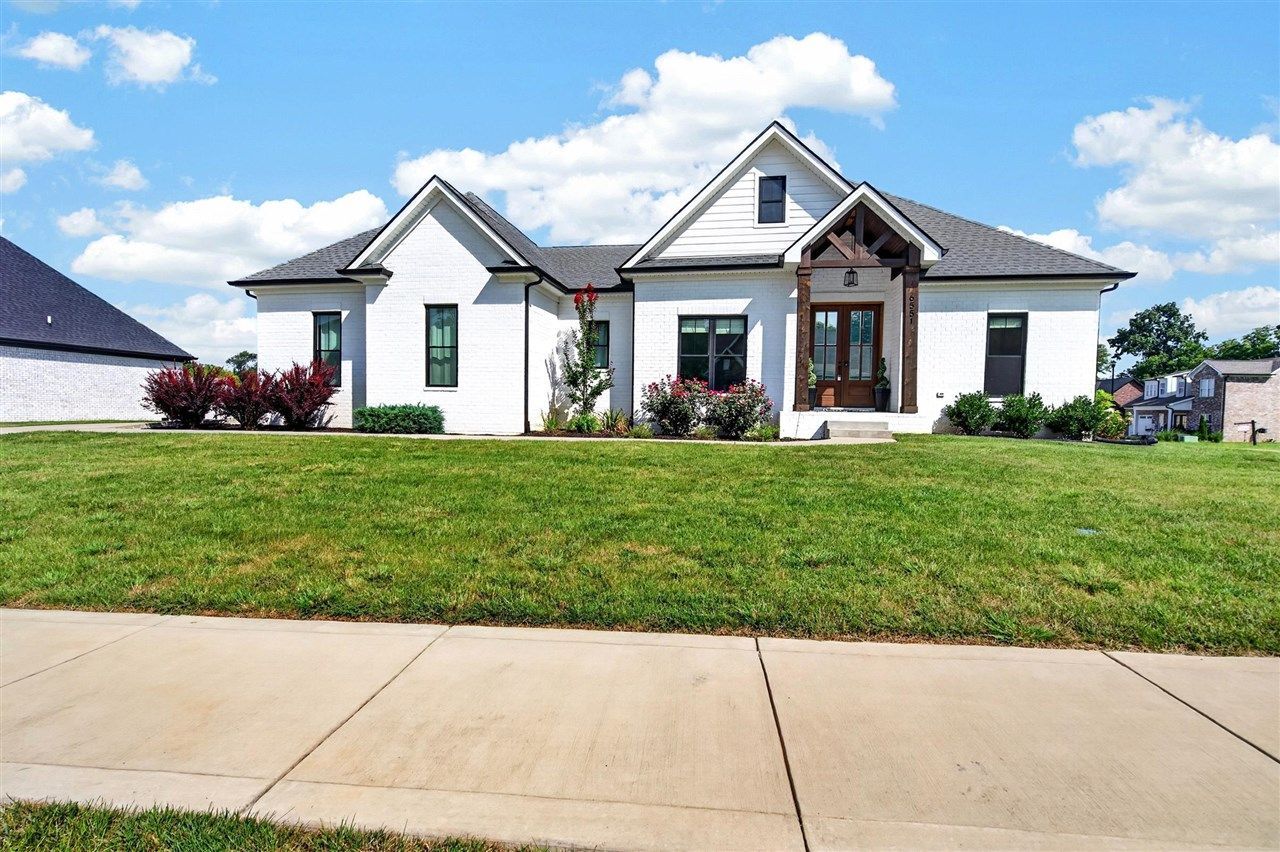
Beautiful 3-bedroom, 2-bath home with an office in the desirable Breckenridge Estates neighborhood. Built in 2022,this 1,820 sq. ft. home sits on a spacious .29-acre corner lot and features a painted white brick exterior. The home offers a bright, open layout with quality finishes throughout. The kitchen includes stainless steel appliances and granite countertops, while the main living area features hardwood flooring and a stone gas fireplace that creates a warm and inviting space.The primary suite provides a comfortable retreat, while the additional office offers flexibility for working from home or other needs. Outside, the large covered concrete back patio provides plenty of space for outdoor entertaining and relaxing. A well-maintained newer home offering style, functionality, and plenty of outdoor space in a convenient neighborhood setting.
Property Features
Property Type: Residential - Single Family
Cooling: Central Air
Garage: 2
Heating: Heat Pump
Home Style: Ranch
Lot Size: 0.29 Acres
Roof Type: Shingles
Stories: 1.0
Year Built: 2021
Amenities
Attic Storage
Ceiling Fan(s)
Closet Light(s)
Split Bedroom Floor Plan
Vaulted Ceiling(s)
Walk-in Closet(s)
Concrete Walks
Covered Patio
Landscaping
Feature Descriptions
Appliances/Equipment: Smoke Detector(s)
Basement: None
Bathroom Features: Double Vanity, Granite Counter Tops, Separate Shower, Tub, Tub/Shower Combo
Days on Site: 45
Exterior: Brick/Brick Veneer
Fireplace/Wood Stove Features: 1,Gas
Floor Coverings: Hardwood, Tile
Foundation: Crawl Space
Garage: Garage Attached, Side Entry
Kitchen Features: Dishwasher, Eat-In, Granite Counter Tops, Microwave, Pantry, Range Electric, Refrigerator
Lot Dimensions: 0.29 Acre(s)
Parcel #: 067A-75A-202
Sewer: City
Water: County
Window Treatments: Blinds
Local Schools
High School: Greenwood
Middle School: Drakes Creek
Elementary School: Alvaton
Listed By / Shown By
Listed By
Agency Name: Keller Williams First Choice R
Agency Phone: 270-782-1811
Shown By
Agent Name: Kailey Dubree
Agent Phone: (270) 590-0954
Agency Title: CRYE-LEIKE Executive Realty

Estimate Your Payment
Estimated Payment
$ 2,380.33 per month $2,263.70 Principal & Interest $0.00 Property Tax (data not provided by mls) $116.64 Homeowner's InsuranceChange Payment Information
Privacy Policy / DMCA Notice / ADA Accessibility


This site is hosted, designed and copyright
© 1994 - 2026 by
Delta Media Group, Inc. -- Patent Pending --
6551 Summer Shade Circle | MLS# RA20265129
This single family home located at 6551 Summer Shade Circle, Alvaton, KY 42122 is currently listed for sale with an asking price of $399,900. This property was built in 2021 and has 3 bedrooms and 2 full baths with 1820 sq. ft. Summer Shade Circle is located in the Breckenridge Estates subdivision. Search Breckenridge Estates real estate on kbarthlow.realestateinbowlinggreen.com today.